
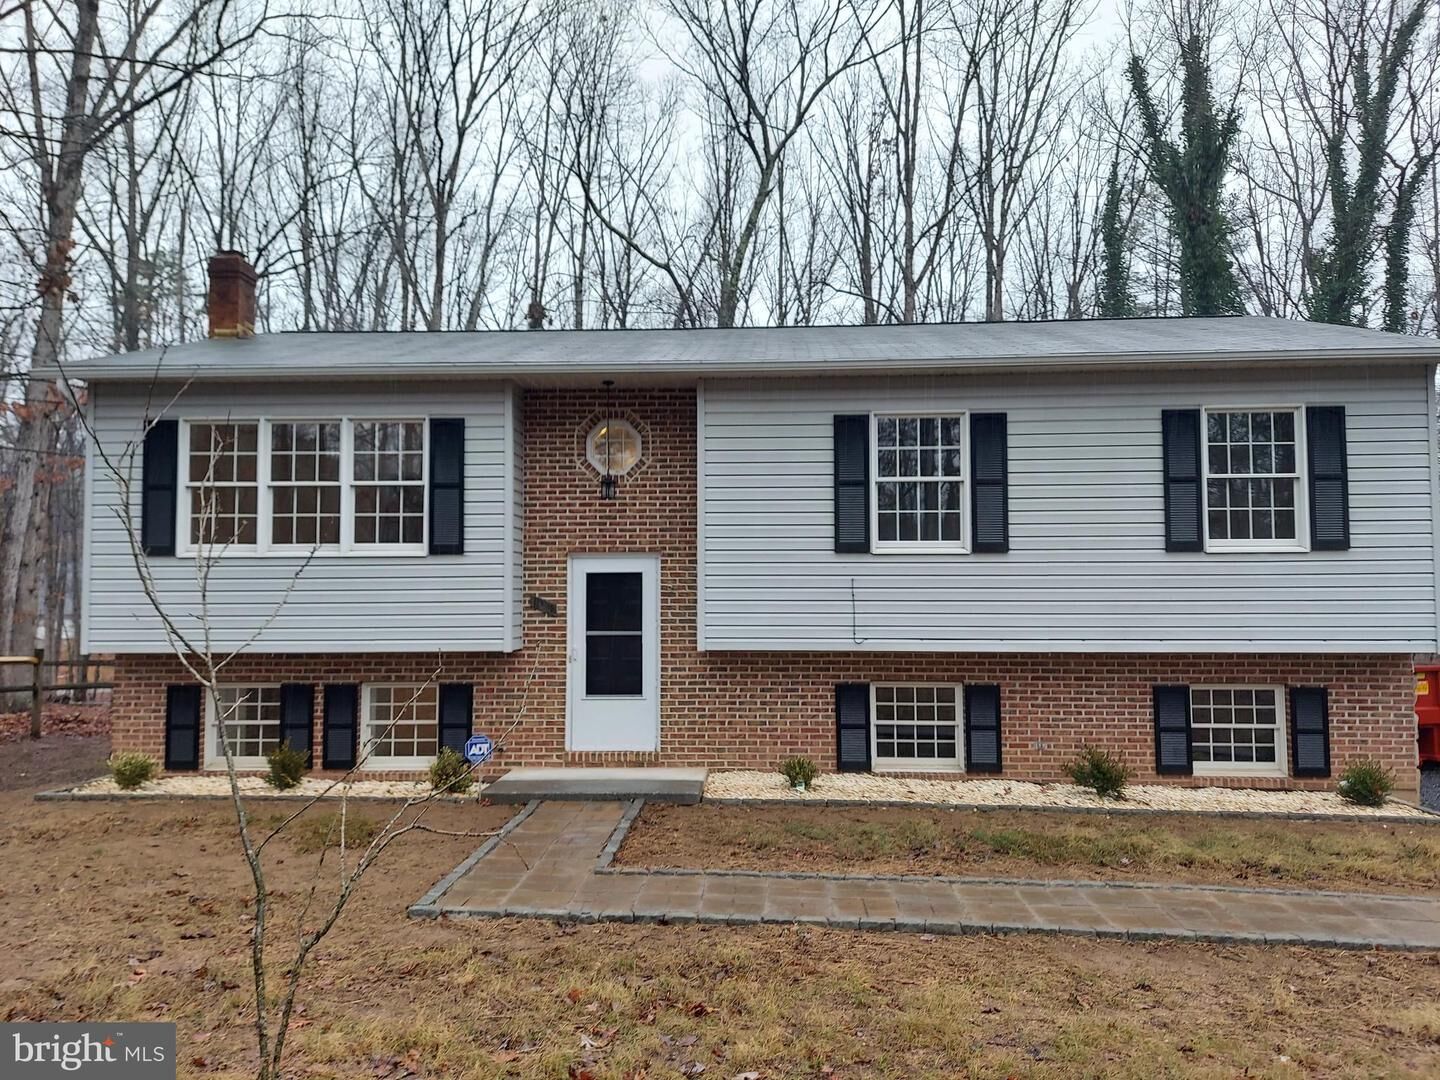
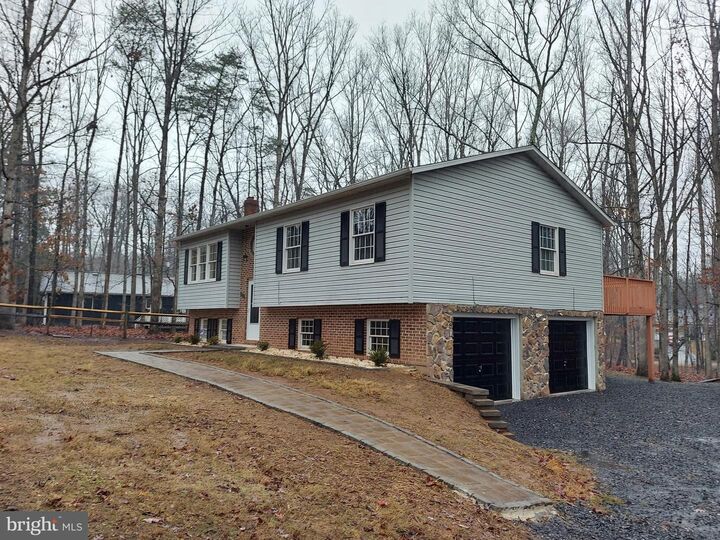
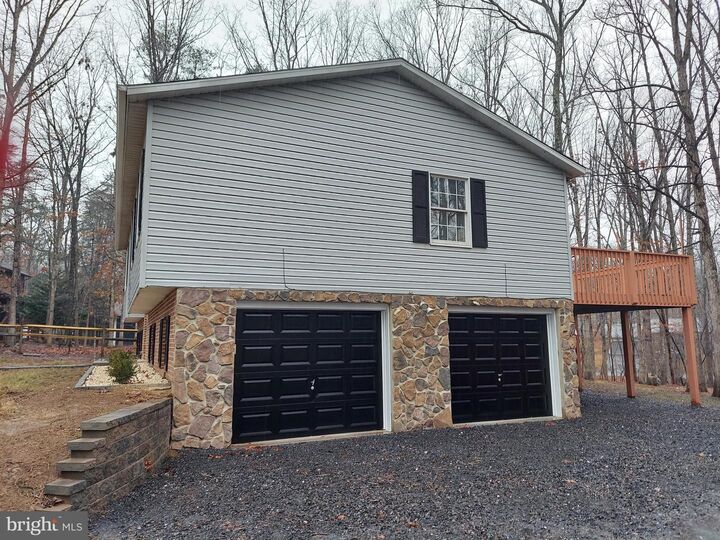
Listing Courtesy of: BRIGHT IDX / Mountains Edge Realty LLC
103 Northwood Circle Cross Junction, VA 22625
Pending (140 Days)
$389,000 (USD)
MLS #:
VAFV2038846
VAFV2038846
Taxes
$1,464(2025)
$1,464(2025)
Type
Single-Family Home
Single-Family Home
Year Built
1990
1990
Style
Split Foyer
Split Foyer
School District
Frederick County Public Schools
Frederick County Public Schools
County
Frederick County
Frederick County
Listed By
Lisa M Blansett, Mountains Edge Realty LLC
Source
BRIGHT IDX
Last checked May 31 2026 at 11:22 AM GMT+0000
BRIGHT IDX
Last checked May 31 2026 at 11:22 AM GMT+0000
Bathroom Details
- Full Bathrooms: 2
- Half Bathroom: 1
Interior Features
- Dishwasher
- Washer
- Refrigerator
- Water Heater
- Exhaust Fan
- Oven/Range - Electric
- Built-In Microwave
- Dryer - Electric
Subdivision
- Lake Holiday Estates
Property Features
- Above Grade
- Below Grade
- Foundation: Slab
- Foundation: Block
Heating and Cooling
- Forced Air
- Central A/C
- Ceiling Fan(s)
Basement Information
- Connecting Stairway
- Improved
- Heated
- Garage Access
Homeowners Association Information
- Dues: $150
Flooring
- Vinyl
- Carpet
Exterior Features
- Vinyl Siding
Utility Information
- Sewer: Public Sewer, Public Septic
- Fuel: Electric
Stories
- 2
Living Area
- 1,901 sqft
Listing Price History
Date
Event
Price
% Change
$ (+/-)
Mar 23, 2026
Price Changed
$389,000
-12%
-$50,900
Location
Disclaimer: Copyright 2026 Bright MLS IDX. All rights reserved. This information is deemed reliable, but not guaranteed. The information being provided is for consumers’ personal, non-commercial use and may not be used for any purpose other than to identify prospective properties consumers may be interested in purchasing. Data last updated 5/31/26 04:22

Description