
Listing Courtesy of: BRIGHT IDX / Listed By: Homezu.com Of Virginia
107 Yellow Birch Court Lake Frederick, VA 22630
Active (148 Days)
$969,999 (USD)
OPEN HOUSE TIMES
-
OPENSun, Aug 21:00 pm - 4:00 pm
Description
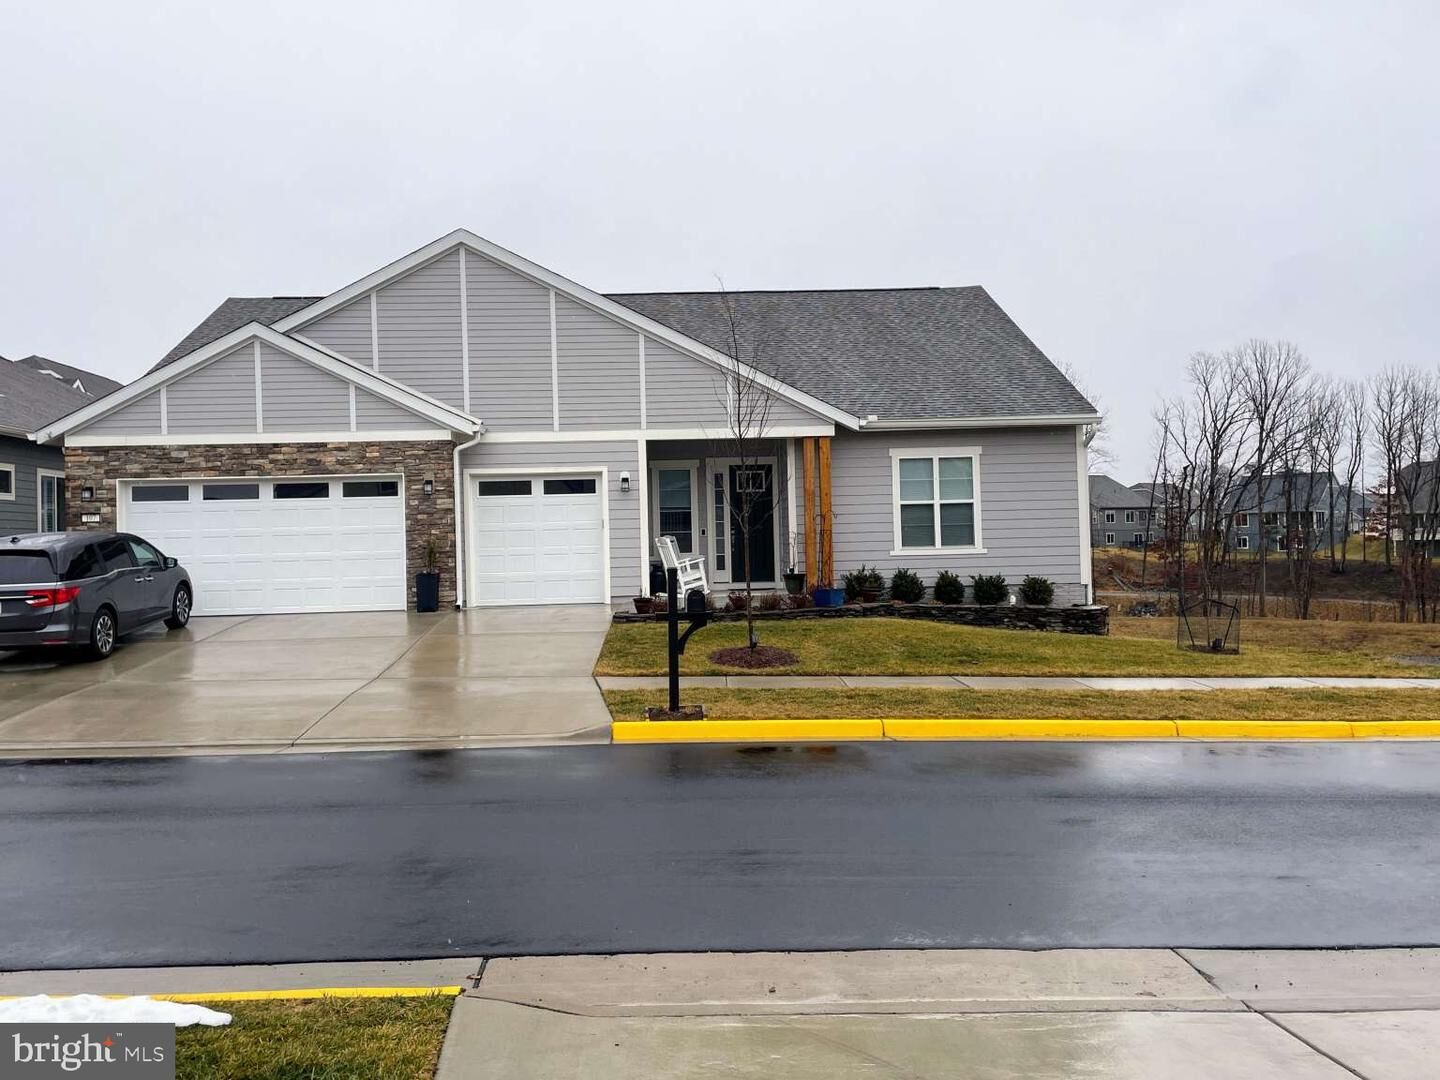
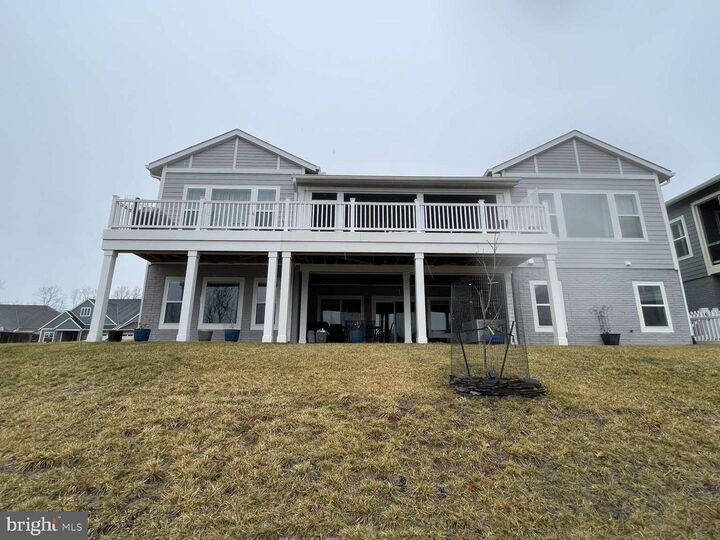
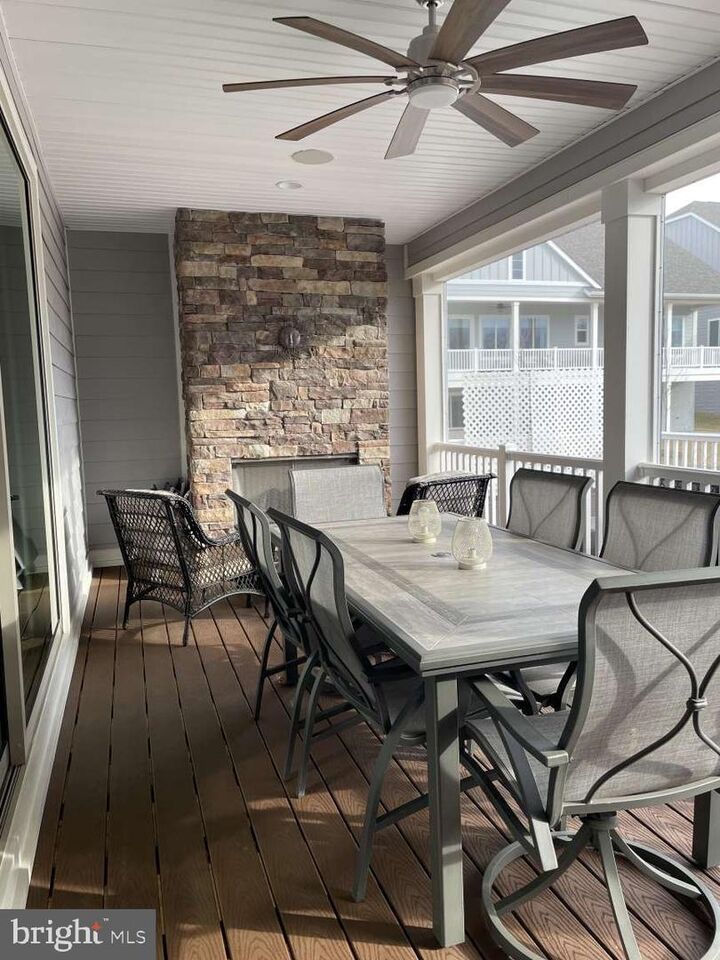
Welcome to Trilogy at Lake Frederick, the area’s premier 55+ gated community featuring amazing amenities including an expansive recreation facility with indoor and outdoor pools, fitness center, tennis and pickleball courts plus the Shenandoah lodge. This Baldwin II model situated on a premium homesite offers 3 bedrooms, 3 full and 2 half bathrooms, a 3-car garage with electric car outlet, main level owners suite, finished walkout lower level, multi-slide back door, and 2 gas fireplaces. The lower level features 2 huge storage rooms, a media room with half bath, 3rd bedroom along with a double bowl sink and shower bathroom, and a huge recreation room. Also, smart home features and irrigation system. Over $333,000 upgrades from builder and added improvements by homeowner which includes all window treatments, extension of deck and patio with screened in covered deck, landscaping, garden wall, water softener, radon system, Sonas sound system, alarm system, cabinets with wire shelving in garage, and whole house repainted.
MLS #:
VAFV2039876
VAFV2039876
Taxes
$4,599(2025)
$4,599(2025)
Lot Size
8,239 SQFT
8,239 SQFT
Type
Single-Family Home
Single-Family Home
Year Built
2023
2023
Style
Craftsman
Craftsman
School District
Frederick County Public Schools
Frederick County Public Schools
County
Frederick County
Frederick County
Listed By
Jason Philip Saphire, Homezu.com Of Virginia
Source
BRIGHT IDX
Last checked Jul 26 2026 at 5:59 PM GMT+0000
BRIGHT IDX
Last checked Jul 26 2026 at 5:59 PM GMT+0000
Bathroom Details
- Full Bathrooms: 3
- Half Bathrooms: 2
Interior Features
- Built-Ins
- Wood Floors
- Cooktop
- Dishwasher
- Disposal
- Dryer
- Energy Star Refrigerator
- Washer
- Refrigerator
- Oven - Wall
- Kitchen - Eat-In
- Exhaust Fan
- Icemaker
- Stove
- Dryer - Front Loading
- Oven - Double
- Entry Level Bedroom
- Breakfast Area
- Kitchen - Gourmet
- Upgraded Countertops
- Kitchen - Island
- Floor Plan - Open
- Oven - Self Cleaning
- Walls/Ceilings: Dry Wall
- Recessed Lighting
- Range Hood
- Energy Star Clothes Washer
- Kitchen - Table Space
- Water Dispenser
- Cooktop - Down Draft
- Water Heater - Tankless
- Instant Hot Water
- Sprinkler System
- Water Treat System
- Built-In Range
- Energy Efficient Appliances
- Built-In Microwave
- Energy Star Dishwasher
- Dual Flush Toilets
- Air Cleaner
- Formal/Separate Dining Room
- Efficiency
- Stainless Steel Appliances
- Energy Star Freezer
- Attic
- Carpet
- Dryer - Gas
- Walk-In Closet(s)
- Walls/Ceilings: 9'+ Ceilings
- Ceiling Fan(s)
- Primary Bath(s)
Subdivision
- Lake Frederick
Senior Community
- Yes
Lot Information
- No Thru Street
- Partly Wooded
- Cul-De-Sac
- Landscaping
- Premium
- Level
- Front Yard
- Rear Yard
- Sideyard(s)
- Backs - Open Common Area
Property Features
- Above Grade
- Below Grade
- Fireplace: Stone
- Foundation: Concrete Perimeter
- Foundation: Active Radon Mitigation
Heating and Cooling
- Forced Air
- Energy Star Heating System
- Central A/C
- Ceiling Fan(s)
- Energy Star Cooling System
Basement Information
- Outside Entrance
- Walkout Level
- Fully Finished
- Daylight
- Windows
- Full
- Heated
Homeowners Association Information
- Dues: $405
Flooring
- Hardwood
- Carpet
- Ceramic Tile
Exterior Features
- Stone
- Fiber Cement
- Blown-In Insulation
- Cpvc/Pvc
- Roof: Shingle
- Roof: Pitched
Utility Information
- Utilities: Cable Tv Available, Multiple Phone Lines, Electric Available, Natural Gas Available, Water Available, Sewer Available
- Sewer: Public Sewer, Septic Pump, Septic Permit Issued
- Fuel: Natural Gas
School Information
- Elementary School: Armel
- Middle School: Robert E. Aylor
- High School: Sherando
Parking
- Concrete Driveway
- Stone Driveway
Stories
- 2
Living Area
- 4,465 sqft
Location
Disclaimer: Copyright 2026 Bright MLS IDX. All rights reserved. This information is deemed reliable, but not guaranteed. The information being provided is for consumers’ personal, non-commercial use and may not be used for any purpose other than to identify prospective properties consumers may be interested in purchasing. Data last updated 7/26/26 10:59
