114 Turnstone Lane Lake Frederick, VA 22630
Listing Courtesy of: BRIGHT IDX / Berkshire Hathaway Homeservices Penfed Realty / Heidi Lesinski

  114 Turnstone Lane Lake Frederick, VA 22630

Active (134 Days)
$695,900 (USD)
3
BED
4
BATH
3,333
SQFT
OPEN HOUSE TIMES
  • OPEN
    Sat, May 16
    12 noon - 3:00 pm

Description

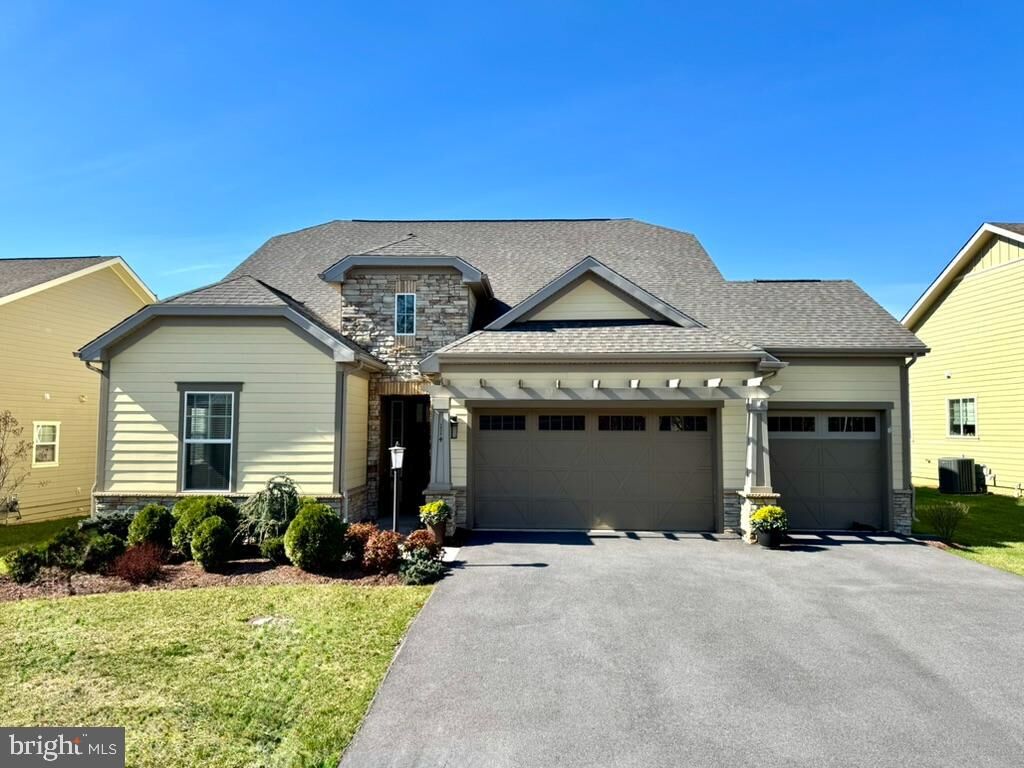
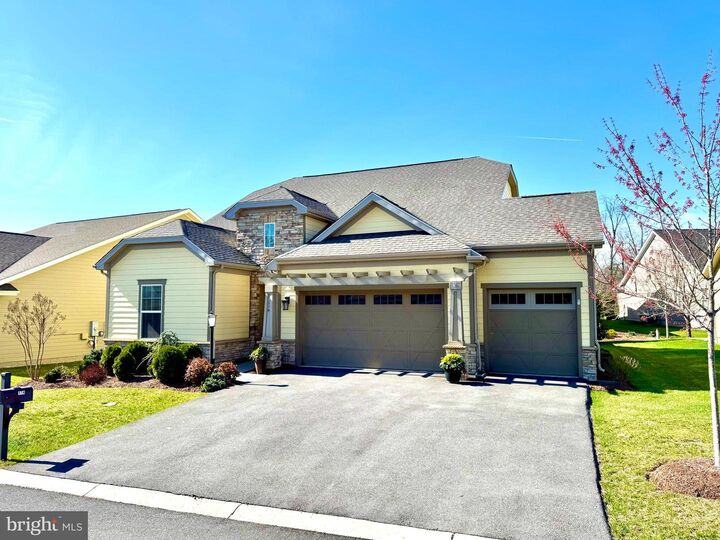
GREAT PRICE and Seller offering credit toward 1 year of HOA dues with an acceptable offer!Escape to the Resort Lifestyle at Shenandoah in Lake Frederick! Discover the elegance and ease of 55+ living at 114 Turnstone Lane, a premier residence situated mere moments from the community's impressive clubhouse and amenities. This is more than a home; it's your gateway to an unparalleled resort lifestyle.The home is the stunning Elate Model, designed for effortless luxury with main-level living and a finished basement. Its rare 3-car garage offers not just parking but room for a workshop or storage. The open-concept heart of the home flows seamlessly from a large, welcoming foyer into a great room anchored by a chef-inspired kitchen with an immense island with seating, and a professional 5-burner gas cooktop. This open, sunlit area also features a living room with a cozy fireplace and a dedicated dining area, all with hardwood flooring. Step out onto the private porch, where strategically placed trees offer a peaceful sense of nature and privacy. The space is perfect for entertaining and ease of daily living.The luxurious main-level primary suite is a true retreat, with a spa-like bath featuring a tiled walk-in shower, dual vanities, and a generous walk-in closet. There is also a private entrance to the rear porch. The second main-level bedroom has an en-suite bath and is situated away from the primary bedroom for privacy. The main level also has a powder room and a laundry room.Designed for the ultimate entertaining experience, the lower level features an expanded family room. The finished space can easily be divided into a place for card playing, puzzles, or games, and a place to watch your favorite sports. There is an area that has been preplumbed for a bar, coffee station, or small kitchenette. A private third bedroom, full bath, and extensive storage complete the space.Imagine your days filled with lakeside fun with direct access to Lake Frederick for fishing, canoeing, and kayaking, or a delicious meal at the renowned Regions 117 restaurant. Stay active and connected with an expansive clubhouse featuring indoor and outdoor swimming pools, a state-of-the-art exercise room, pickleball, and tennis courts, and too many activities and learning opportunities to list. Stroll or bike for miles along scenic paved paths, weaving through a nature-filled community.Enjoy the perfect balance of luxury and location, with easy access to shopping, the Winchester Hospital complex, and major commuter routes.ASK US HOW YOU CAN SAVE UP TO $2300 IN CLOSING COSTS BY FINANCING WITH PENTAGON FEDERAL CREDIT UNION VIB (VERY IMPORTANT BUYER) PROGRAM WITH COMPETITIVE RATES AND THE OPTION TO REFI WITHIN 3 YEARS WITH THE SAME SAVINGS!(Square footage is taken from county records.)

MLS #:
VAFV2038318
Taxes
$3,217(2025)
Lot Size
7,405 SQFT
Type
Single-Family Home
Year Built
2016
Style
Craftsman
School District
Frederick County Public Schools
County
Frederick County

Listed By

Kerry and Ed Stinson, Winchester
Heidi Lesinski, Winchester
Source
BRIGHT IDX
Last checked May 15 2026 at 10:21 PM GMT+0000
Bathroom Details
  • Full Bathrooms: 3
  • Half Bathroom: 1
Interior Features
  • Dining Area
  • Crown Moldings
  • Cooktop
  • Dishwasher
  • Disposal
  • Dryer
  • Washer
  • Refrigerator
  • Oven - Wall
  • Combination Kitchen/Dining
  • Oven - Double
  • Entry Level Bedroom
  • Breakfast Area
  • Kitchen - Gourmet
  • Upgraded Countertops
  • Kitchen - Island
  • Floor Plan - Open
  • Recessed Lighting
  • Range Hood
  • Six Burner Stove
  • Combination Kitchen/Living
  • Water Treat System
  • Built-In Microwave
  • Stainless Steel Appliances
  • Carpet
  • Ceiling Fan(s)
  • Primary Bath(s)
  • Bathroom - Soaking Tub
  • Bathroom - Walk-In Shower
Subdivision
  • Shenandoah
Senior Community
  • Yes
Property Features
  • Above Grade
  • Below Grade
  • Fireplace: Gas/Propane
  • Fireplace: Fireplace - Glass Doors
  • Fireplace: Marble
  • Foundation: Passive Radon Mitigation
Heating and Cooling
  • Forced Air
  • Central A/C
Basement Information
  • Outside Entrance
  • Sump Pump
  • Connecting Stairway
  • Shelving
  • Side Entrance
  • Partially Finished
  • Interior Access
Homeowners Association Information
  • Dues: $405
Flooring
  • Hardwood
  • Carpet
  • Ceramic Tile
Exterior Features
  • Stone
  • Hardiplank Type
  • Roof: Architectural Shingle
Utility Information
  • Utilities: Under Ground
  • Sewer: Public Sewer
  • Fuel: Natural Gas
School Information
  • Elementary School: Call School Board
  • Middle School: Call School Board
  • High School: Call School Board
Parking
  • Asphalt Driveway
Stories
  • 2
Living Area
  • 3,333 sqft

Listing Price History

Date
Event
Price
% Change
$ (+/-)
Apr 02, 2026
Price Changed
$695,900
-2%
-$14,100
Feb 27, 2026
Price Changed
$710,000
-2%
-$14,900
Jan 20, 2026
Price Changed
$724,900
-1%
-$5,000
Location
   
Calculate drive times to this property
 
Powered by INRIX® Drive Time

Powered by Walk Score®
Disclaimer: Copyright 2026 Bright MLS IDX. All rights reserved. This information is deemed reliable, but not guaranteed. The information being provided is for consumers’ personal, non-commercial use and may not be used for any purpose other than to identify prospective properties consumers may be interested in purchasing. Data last updated 5/15/26 15:21
