142 Sequoia Drive Winchester, VA 22602
Listing Courtesy of: BRIGHT IDX / Listed By: Real Broker, LLC

  142 Sequoia Drive Winchester, VA 22602

Active (152 Days)
$439,990 (USD)
3
BED
4
BATH
2,239
SQFT

Description

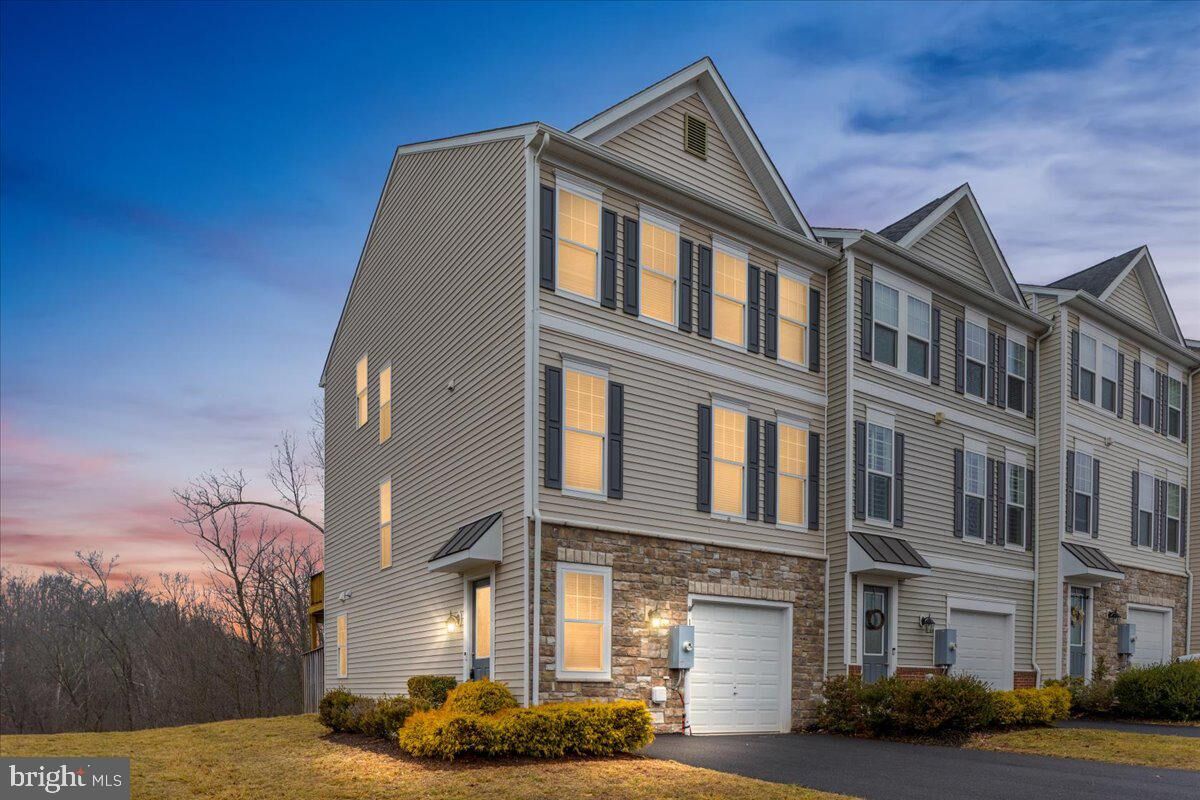
Some homes check the boxes. Others quietly stand apart the moment you pull up. This one does that. Not because it tries to impress, but because the setting, the layout, and the way the house sits on the land just make sense. <br<<br<Start with the lot. It’s a premium double-sized end-unit lot, something you simply don’t see often in townhouse communities. The home sits at the edge of the neighborhood, giving it a quiet, almost cul-de-sac feel with less traffic and more room to breathe. Behind the house you get privacy. Right beside it sits the neighborhood playground, close enough to enjoy the open space but without sacrificing the feeling that this corner of the community belongs to you.<br<<br<Inside, the home gives you over 2,200 finished square feet spread across three levels, with three bedrooms and three-and-a-half baths. The layout is open where it should be and comfortable where it matters most. Hardwood floors run across the main level, grounding the living space and tying everything together.<br<<br<The family room centers around a gas fireplace framed by built-in bookcases, the kind of feature that makes the space feel finished and welcoming. It’s easy to picture quiet evenings here, the fire going, books within reach, and the room settling into that calm rhythm a home develops over time.<br<<br<The kitchen and dining area flow naturally out to a large deck just off the back, making it easy to step outside and take in the open space around the home. It’s the sort of deck that quickly becomes part of everyday life: morning coffee, evening conversations, or simply stepping out for a breath of air.<br<<br<Upstairs, the primary suite offers a little extra comfort where it counts. A tray ceiling adds dimension, the walk-in closet gives you real storage, and the large walk-in shower in the primary bath keeps the space feeling clean and uncluttered. Granite countertops carry through the kitchen and bathrooms, while designer paint selections give the interior a polished, intentional feel.<br<<br<Practical features are here too. The attached garage keeps daily life easy, and the position of the home within the community means more available parking and less through traffic than you’d typically expect in a townhouse neighborhood.<br<<br<What really sets this property apart, though, is how it lives. End unit. Double lot. Privacy behind you. Open space beside you. A layout that works and a setting that feels calmer than most.<br<<br<It’s the kind of home that quietly grows on you the longer you stand there.<br<<br<Walk the lot. Step out on the deck. Look around and notice how much space you have compared to everything else nearby.<br<<br<Once you do, you’ll understand why this might be the best lot in the neighborhood.

MLS #:
VAFV2040156
Taxes
$1,839(2025)
Lot Size
4,792 SQFT
Type
Townhouse
Year Built
2018
Style
Traditional
School District
Frederick County Public Schools
County
Frederick County

Listed By

Alexander J Bracke, Real Broker, LLC
Source
BRIGHT IDX
Last checked Aug 11 2026 at 5:10 PM GMT+0000
Bathroom Details
  • Full Bathrooms: 3
  • Half Bathroom: 1
Subdivision
  • Fieldstone
Lot Information
  • Backs to Trees
  • Rear Yard
  • Sideyard(s)
Property Features
  • Above Grade
  • Below Grade
  • Foundation: Slab
Heating and Cooling
  • Heat Pump(s)
  • Central A/C
Basement Information
  • Walkout Level
  • Fully Finished
  • Full
Homeowners Association Information
  • Dues: $110
Exterior Features
  • Vinyl Siding
Utility Information
  • Sewer: Public Sewer
  • Fuel: Electric
School Information
  • Elementary School: Greenwood Mill
  • Middle School: Admiral Richard E Byrd
  • High School: Millbrook
Parking
  • Asphalt Driveway
Stories
  • 3
Living Area
  • 2,239 sqft

Listing Price History

Date
Event
Price
% Change
$ (+/-)
Jun 17, 2026
Price Changed
$439,990
-2%
-$10,000
Location
   
Calculate drive times to this property
 
Powered by INRIX® Drive Time

Powered by Walk Score®
Disclaimer: Copyright 2026 Bright MLS IDX. All rights reserved. This information is deemed reliable, but not guaranteed. The information being provided is for consumers’ personal, non-commercial use and may not be used for any purpose other than to identify prospective properties consumers may be interested in purchasing. Data last updated 8/11/26 10:10
