
Sold
Listing Courtesy of: BRIGHT IDX / Listed By: The Bryan Group Real Estate, LLC
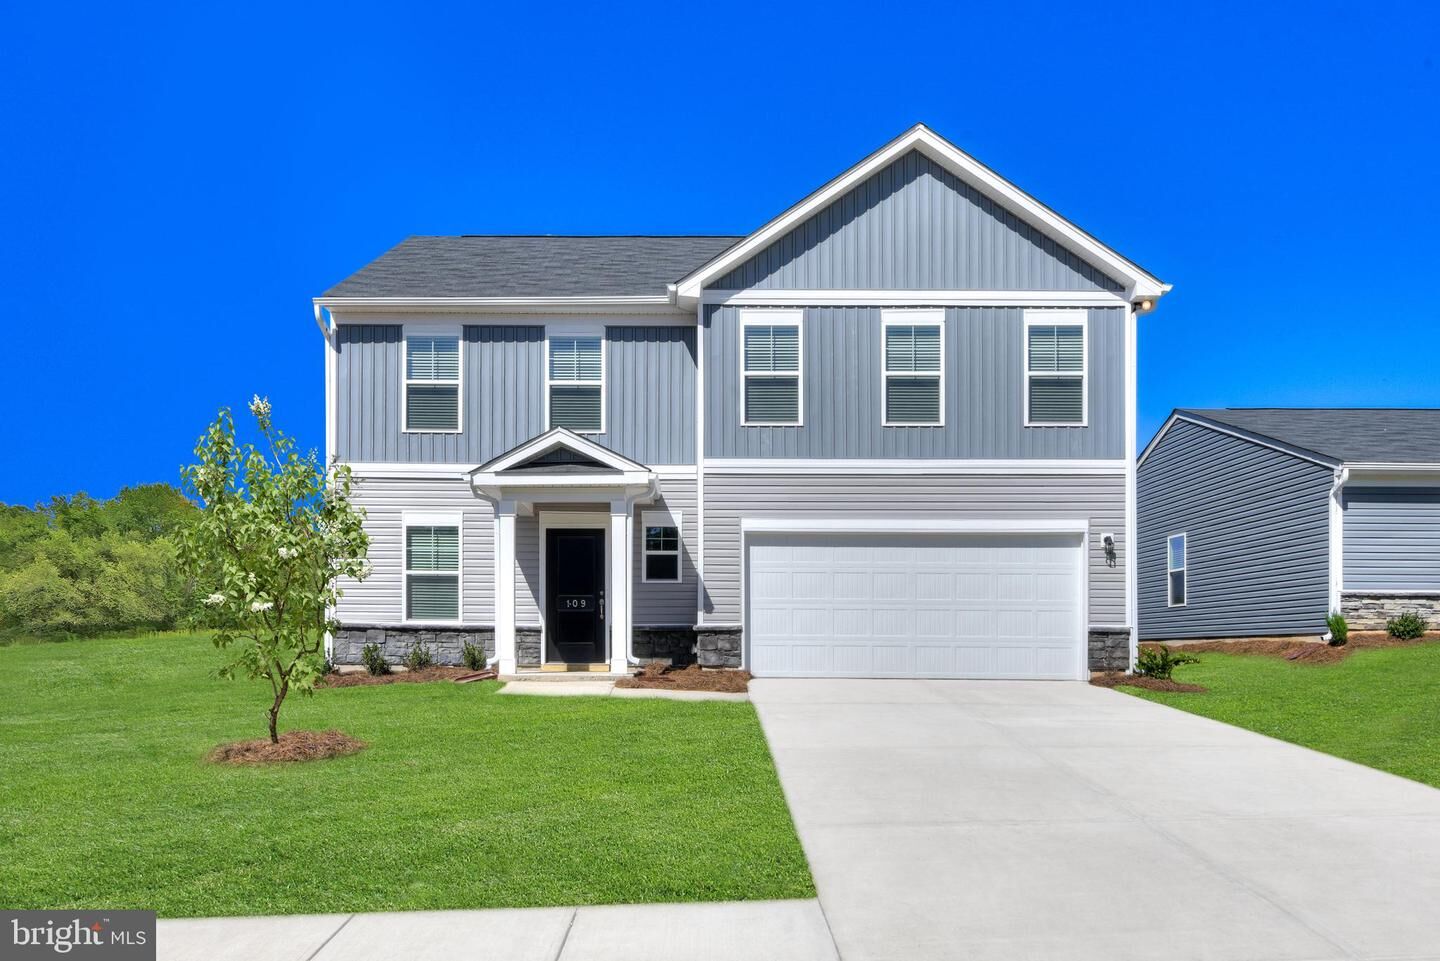
47 Fortuna Road Charles Town, WV 25414
Sold on 09/01/2026
$425,990 (USD)
Sold Date:
09/01/2026
09/01/2026
Lot Size
6,810 SQFT
6,810 SQFT
Type
Single-Family Home
Single-Family Home
Year Built
2026
2026
Style
Traditional, Transitional
Traditional, Transitional
School District
Jefferson County Schools
Jefferson County Schools
County
Jefferson County
Jefferson County
Listed By
Richard W. Bryan, The Bryan Group Real Estate, LLC
Bought with
Jorge Carlos Milanes-Escobar, Spring Hill Real Estate, LLC.
Jorge Carlos Milanes-Escobar, Spring Hill Real Estate, LLC.
Source
BRIGHT IDX
Last checked Sep 20 2026 at 2:30 PM GMT+0000
BRIGHT IDX
Last checked Sep 20 2026 at 2:30 PM GMT+0000
Bathroom Details
- Full Bathrooms: 2
- Half Bathroom: 1
Interior Features
- Dining Area
- Disposal
- Energy Star Refrigerator
- Microwave
- Water Heater
- Kitchen - Eat-In
- Washer/Dryer Hookups Only
- Icemaker
- Oven/Range - Electric
- Entry Level Bedroom
- Breakfast Area
- Kitchen - Gourmet
- Upgraded Countertops
- Floor Plan - Open
- Oven - Single
- Recessed Lighting
- Combination Dining/Living
- Energy Efficient Appliances
- Energy Star Dishwasher
- Stainless Steel Appliances
- Carpet
- Pantry
- Walk-In Closet(s)
- Bathroom - Tub Shower
- Bathroom - Stall Shower
- Bathroom - Walk-In Shower
Subdivision
- Stone Spring
Property Features
- Above Grade
- Foundation: Slab
- Foundation: Concrete Perimeter
- Foundation: Passive Radon Mitigation
Heating and Cooling
- Energy Star Heating System
- Heat Pump - Electric Backup
- Heat Pump(s)
- Programmable Thermostat
- Energy Star Cooling System
Homeowners Association Information
- Dues: $60
Flooring
- Partially Carpeted
- Luxury Vinyl Plank
Exterior Features
- Vinyl Siding
- Stone
- Blown-In Insulation
- Batts Insulation
- Low Voc Products/Finishes
- Cpvc/Pvc
- Roof: Asphalt
- Roof: Architectural Shingle
Utility Information
- Utilities: Cable Tv Available, Under Ground, Multiple Phone Lines, Electric Available, Phone Available, Water Available, Sewer Available
- Sewer: Public Sewer
- Fuel: Electric
School Information
- Elementary School: Driswood
- Middle School: Harpers Ferry
- High School: Washington
Parking
- Concrete Driveway
Stories
- 2
Living Area
- 2,400 sqft
Listing Price History
Date
Event
Price
% Change
$ (+/-)
Disclaimer: Copyright 2026 Bright MLS IDX. All rights reserved. This information is deemed reliable, but not guaranteed. The information being provided is for consumers’ personal, non-commercial use and may not be used for any purpose other than to identify prospective properties consumers may be interested in purchasing. Data last updated 9/20/26 07:30
