
Listing Courtesy of: BRIGHT IDX / Listed By: The Bryan Group Real Estate, LLC
26 Reagan Avenue 708 Ranson, WV 25438
Active (67 Days)
$515,554 (USD)
OPEN HOUSE TIMES
-
OPENMon, Sep 2112 noon - 4:00 pm
-
OPENTue, Sep 2212 noon - 4:00 pm
-
OPENWed, Sep 2312 noon - 4:00 pm
-
OPENThu, Sep 2412 noon - 4:00 pm
show more
show more
Description
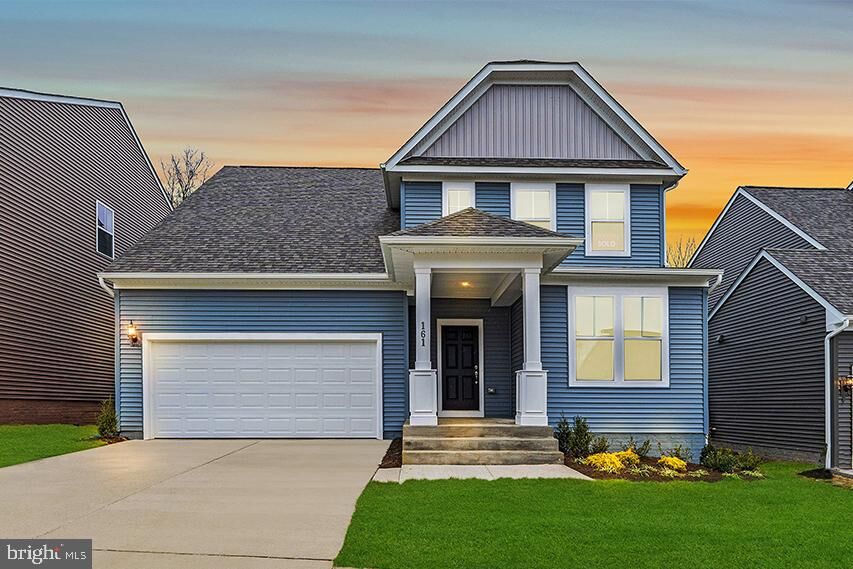
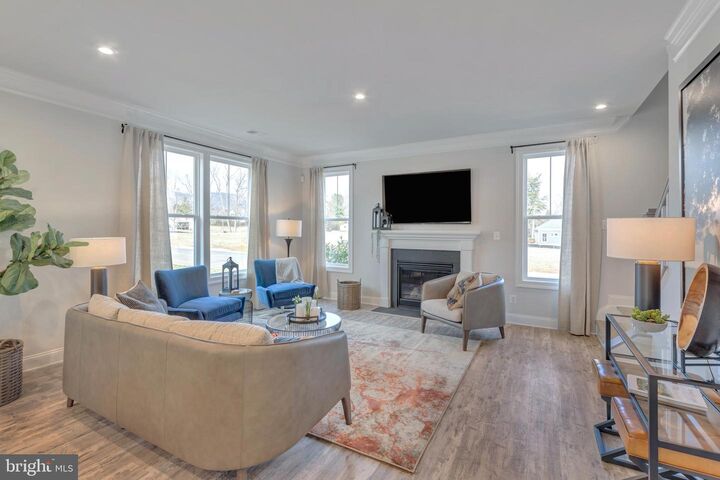
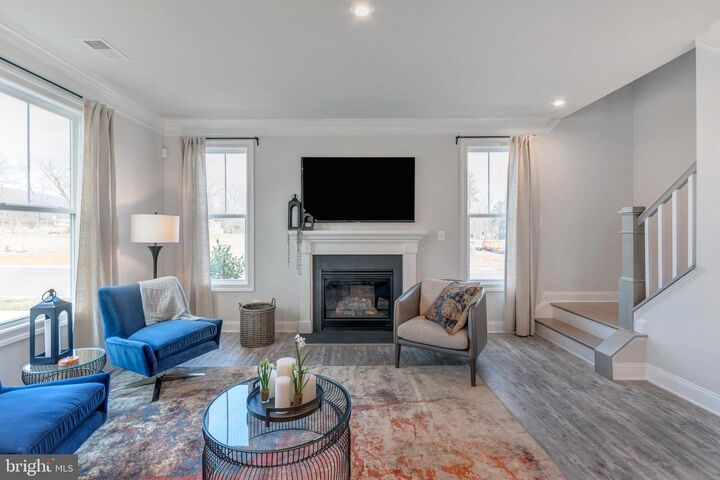
Experience a destination neighborhood where distinctive architectural styles, modern home designs, stunning mountain views, and nearby scenic adventures come together to create a place you’ll love to call home.Welcome to The Jaymes- thoughtfully designed to elevate the way you live every day. With inviting, comfortable spaces that adapt beautifully to your lifestyle, this design makes it easy to feel right at home. An available main-level guest suite creates the perfect retreat for overnight visitors, multi-generational living, or the added privacy you need for life’s changing moments. Upstairs, enjoy the spacious primary suite, secondary bedrooms and convenient laundry room and fill the optional finished lower level and morning room with guests, family and friends.Close to trails, parks, shopping, dining, wineries, breweries, Harpers Ferry, MARC stations, and major commuter routes, The Jaymes delivers flexibility, lifestyle, and room to grow. Schedule your visit today.Include with each listing:The price shown is a final price and includes all options and upgrades. See showing instructions to schedule an appointment and learn about current incentives. *Photos are of a similar model home.Come visit our decorated model at 25 National Street. Prepare to make memories that will last a lifetime at Presidents Pointe!
MLS #:
WVJF2025290
WVJF2025290
Lot Size
5,300 SQFT
5,300 SQFT
Type
Single-Family Home
Single-Family Home
Year Built
2026
2026
Style
Traditional
Traditional
School District
Jefferson County Schools
Jefferson County Schools
County
Jefferson County
Jefferson County
Listed By
Richard W. Bryan, The Bryan Group Real Estate, LLC
Source
BRIGHT IDX
Last checked Sep 21 2026 at 6:07 PM GMT+0000
BRIGHT IDX
Last checked Sep 21 2026 at 6:07 PM GMT+0000
Bathroom Details
- Full Bathrooms: 3
- Half Bathroom: 1
Interior Features
- Wood Floors
- Disposal
- Energy Star Refrigerator
- Water Heater
- Kitchen - Eat-In
- Icemaker
- Oven/Range - Electric
- Family Room Off Kitchen
- Kitchen - Gourmet
- Upgraded Countertops
- Kitchen - Island
- Floor Plan - Open
- Walls/Ceilings: Dry Wall
- Kitchen - Table Space
- Built-In Microwave
- Energy Star Dishwasher
- Carpet
- Walls/Ceilings: 9'+ Ceilings
Subdivision
- Presidents Pointe
Property Features
- Above Grade
- Foundation: Slab
- Foundation: Concrete Perimeter
- Foundation: Passive Radon Mitigation
Heating and Cooling
- Programmable Thermostat
- Energy Star Heating System
- Heat Pump - Electric Backup
- Central A/C
- Energy Star Cooling System
Basement Information
- Partially Finished
- Poured Concrete
Homeowners Association Information
- Dues: $61
Flooring
- Wood
- Vinyl
- Carpet
Exterior Features
- Vinyl Siding
- Roof: Asphalt
Utility Information
- Utilities: Under Ground, Electric Available, Phone Available, Water Available
- Sewer: Public Sewer
- Fuel: Electric
- Energy: Low-Flow Fixtures
School Information
- Elementary School: T.a. Lowery
- Middle School: Wildwood
- High School: Jefferson
Stories
- 2
Living Area
- 2,528 sqft
Location
Disclaimer: Copyright 2026 Bright MLS IDX. All rights reserved. This information is deemed reliable, but not guaranteed. The information being provided is for consumers’ personal, non-commercial use and may not be used for any purpose other than to identify prospective properties consumers may be interested in purchasing. Data last updated 9/21/26 11:07
